SGH Design Partners | Prescott Group
Architectural Photography · Halifax, Nova Scotia
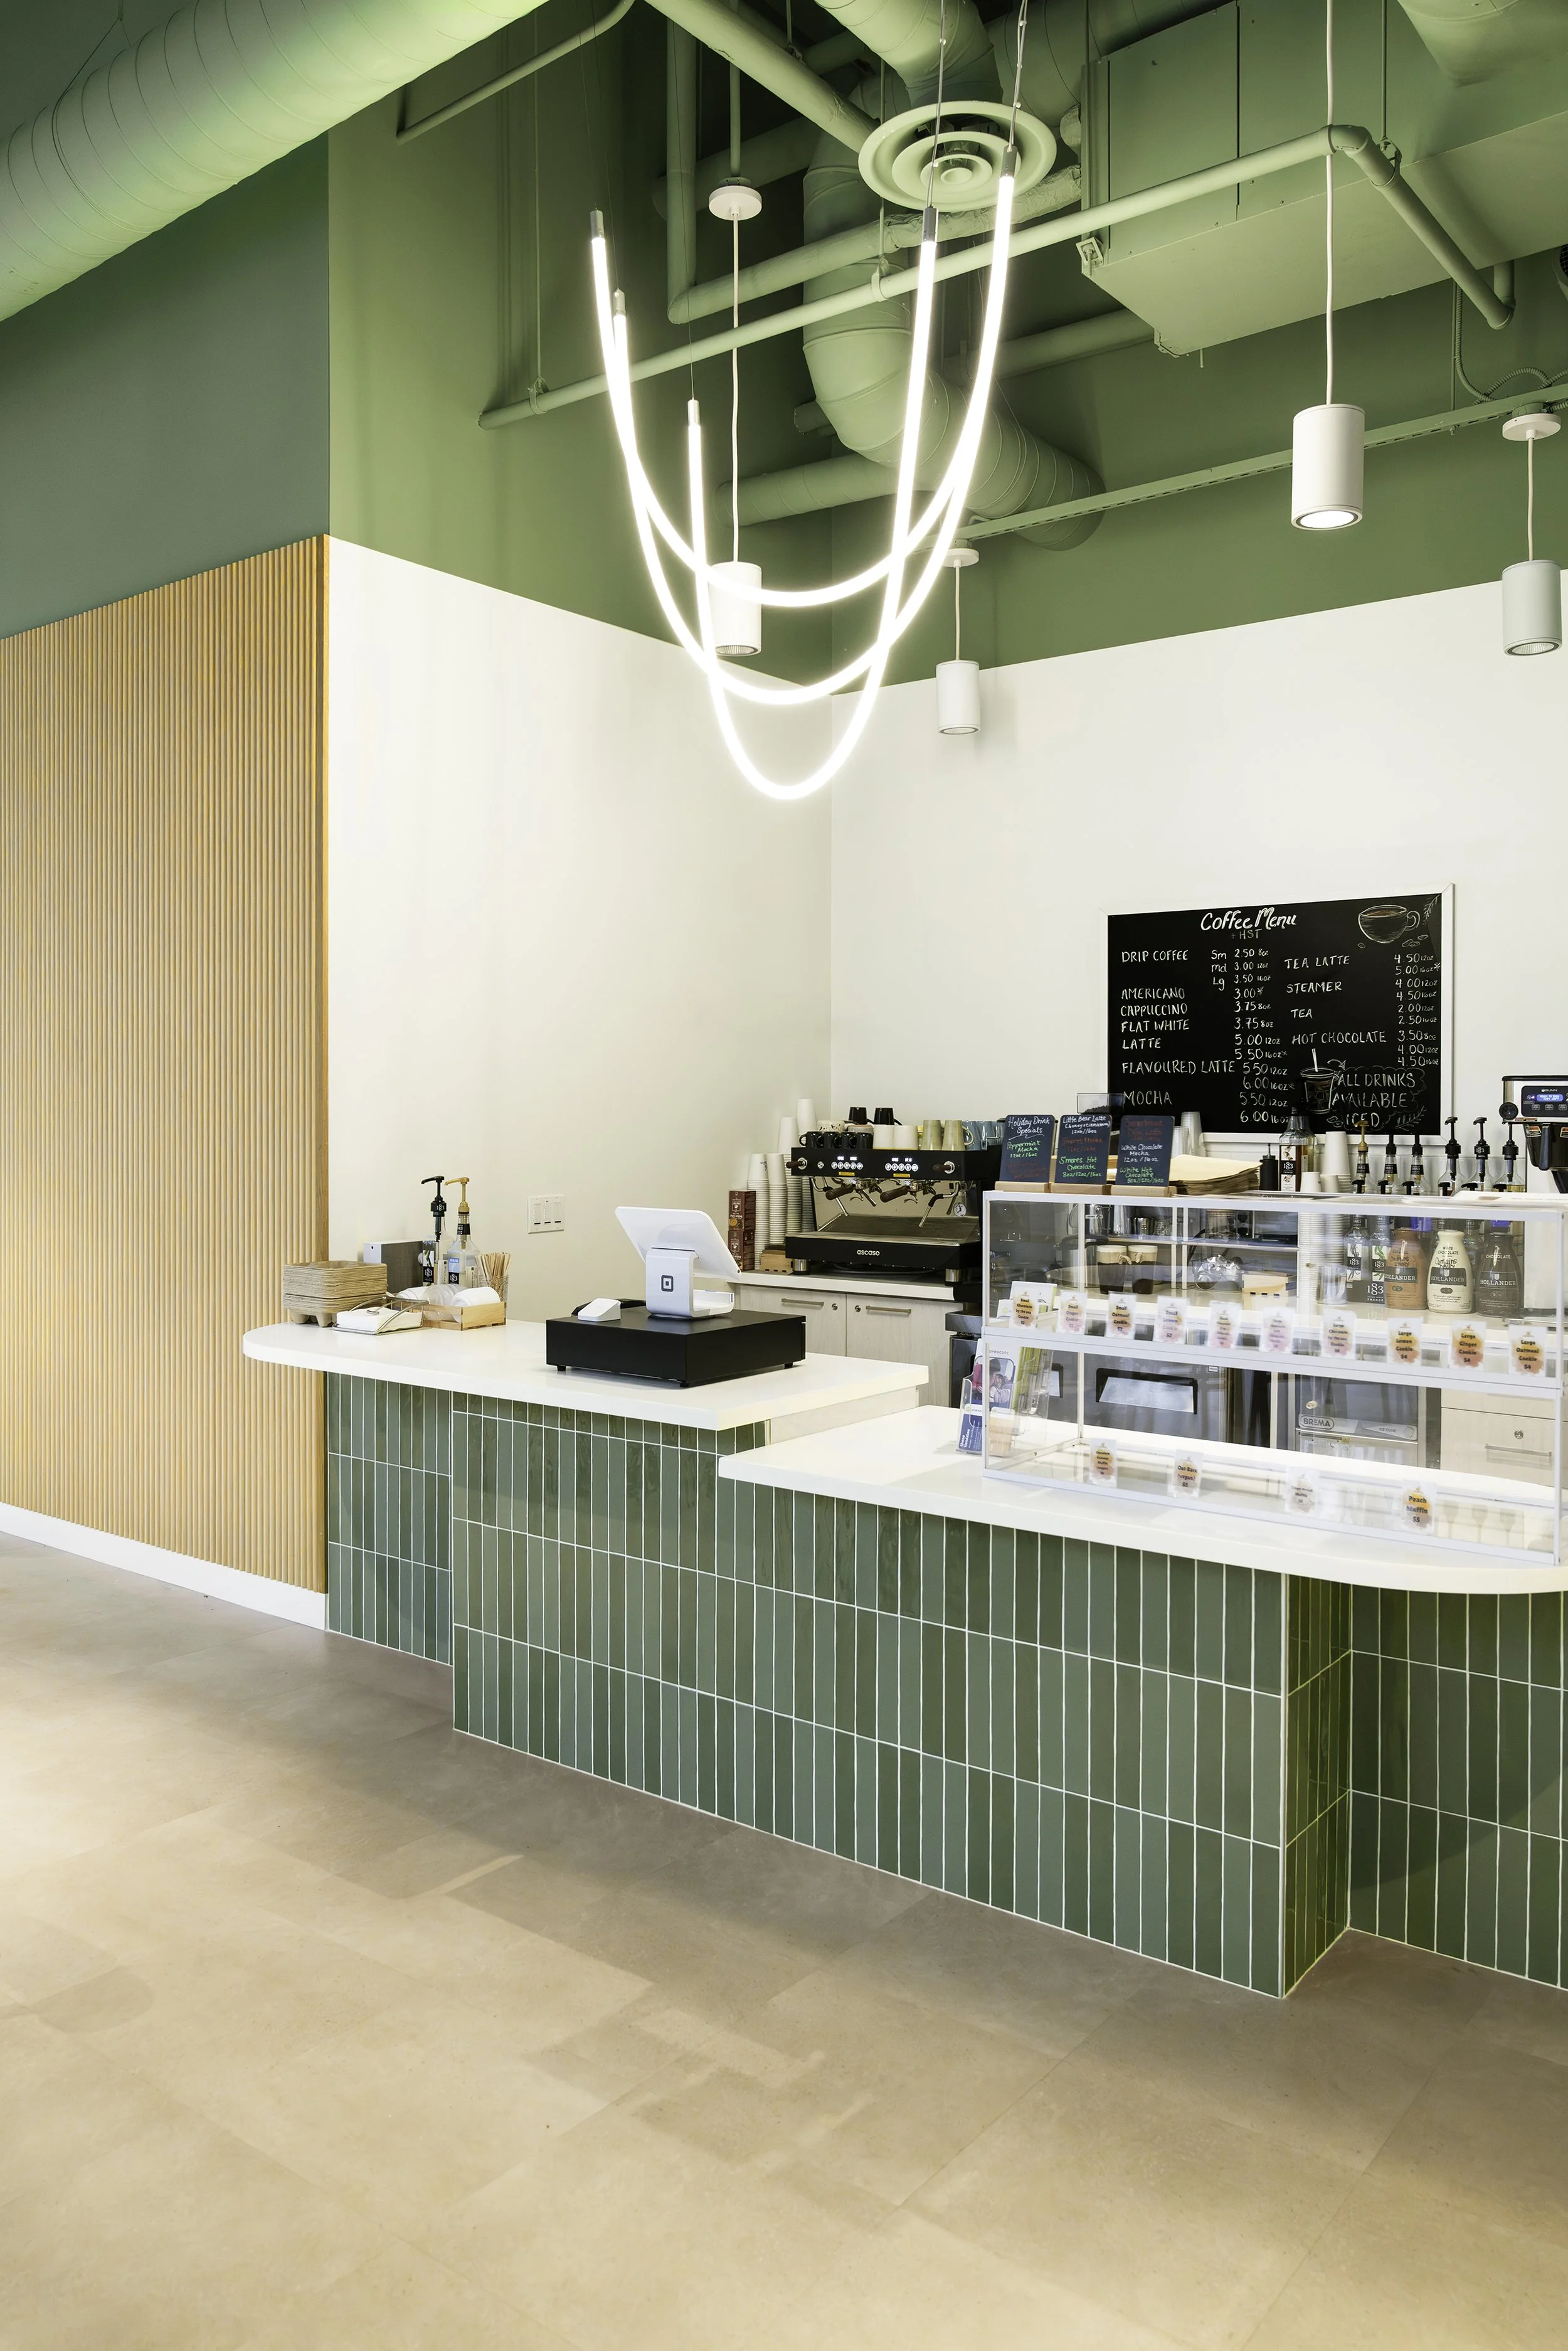
Commissioned by SGH Design Partners, Sperry Design undertook the architectural photography of Prescott Group's newly designed workplace in Halifax, Nova Scotia.
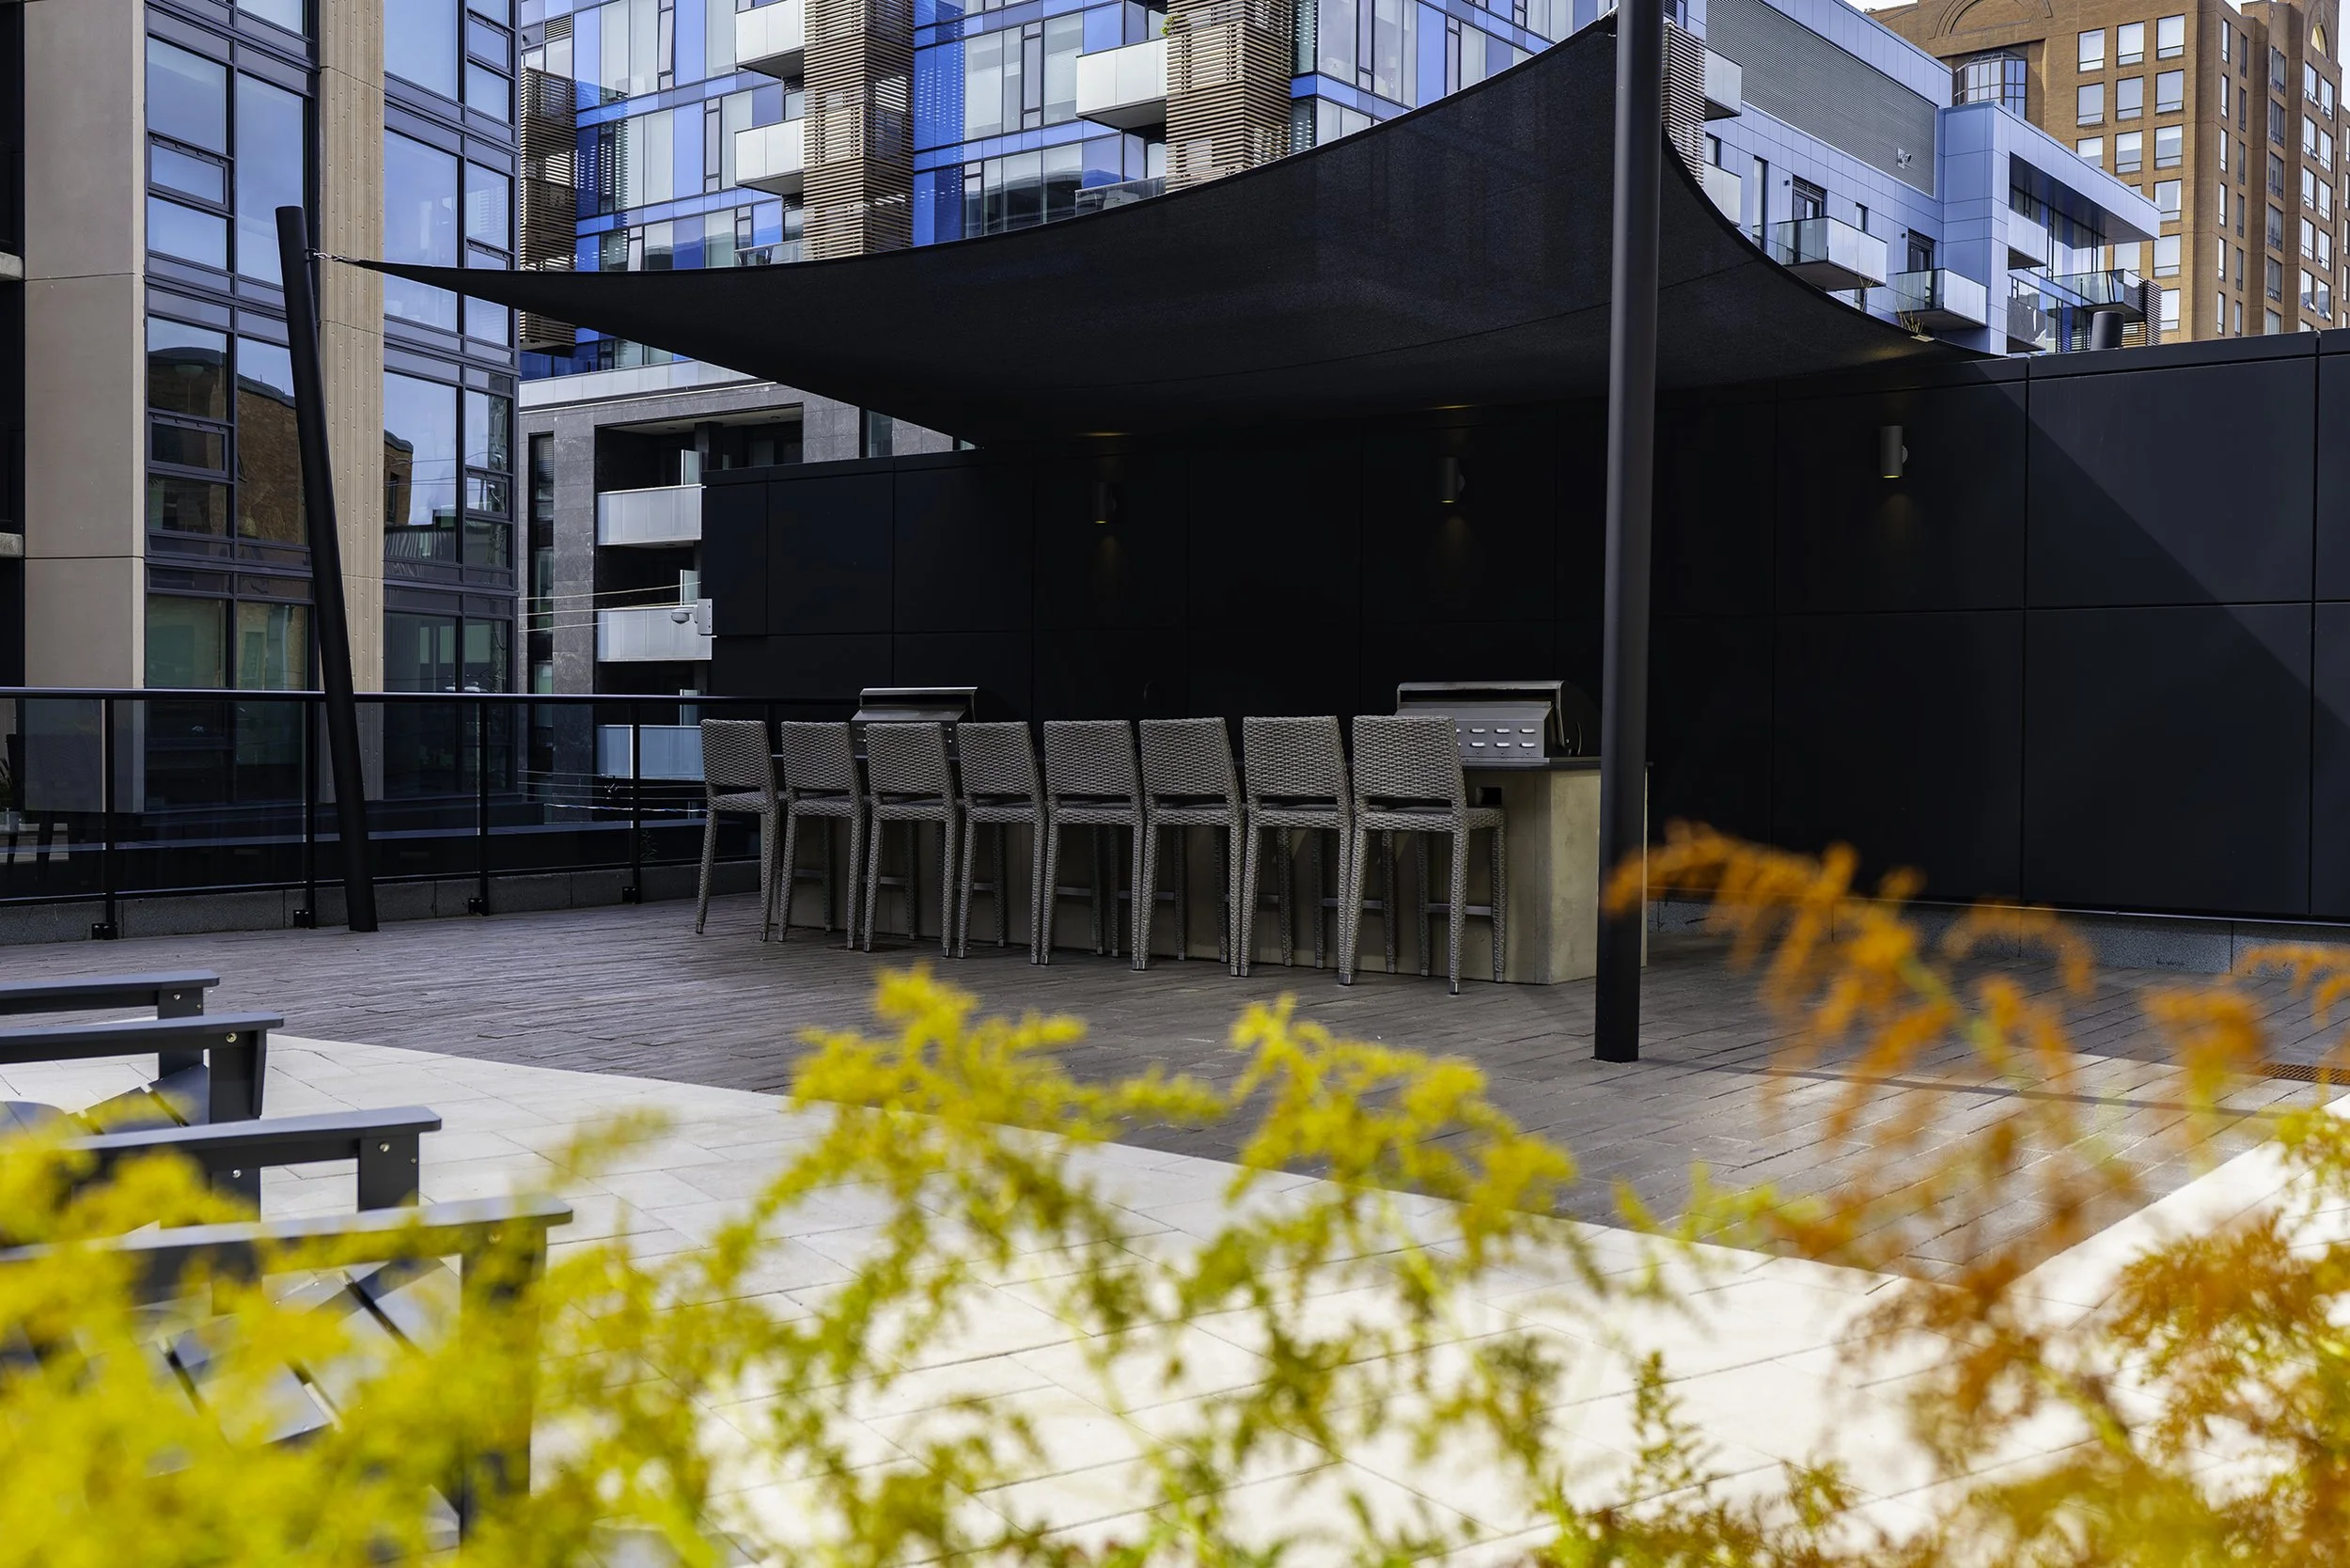
Our approach focused on capturing the clarity of SGH's interior design vision, documenting the relationship between space, light, materiality and architectural detail. From expansive interior perspectives to carefully composed design details, each photograph was considered to convey the character, functionality and visual sophistication of the completed environment.
Through thoughtful composition, controlled lighting and meticulous post-production, the resulting collection presents a cohesive architectural portrait of the project, celebrating the design intent while providing SGH with a refined visual portfolio of its work.
Interior Design: SGH Design Partners
Architectural Photography & Post-Production: Sperry Design
Richmond Yards | Model Suite
Interior Styling & Architectural Photography · Halifax, Nova Scotia
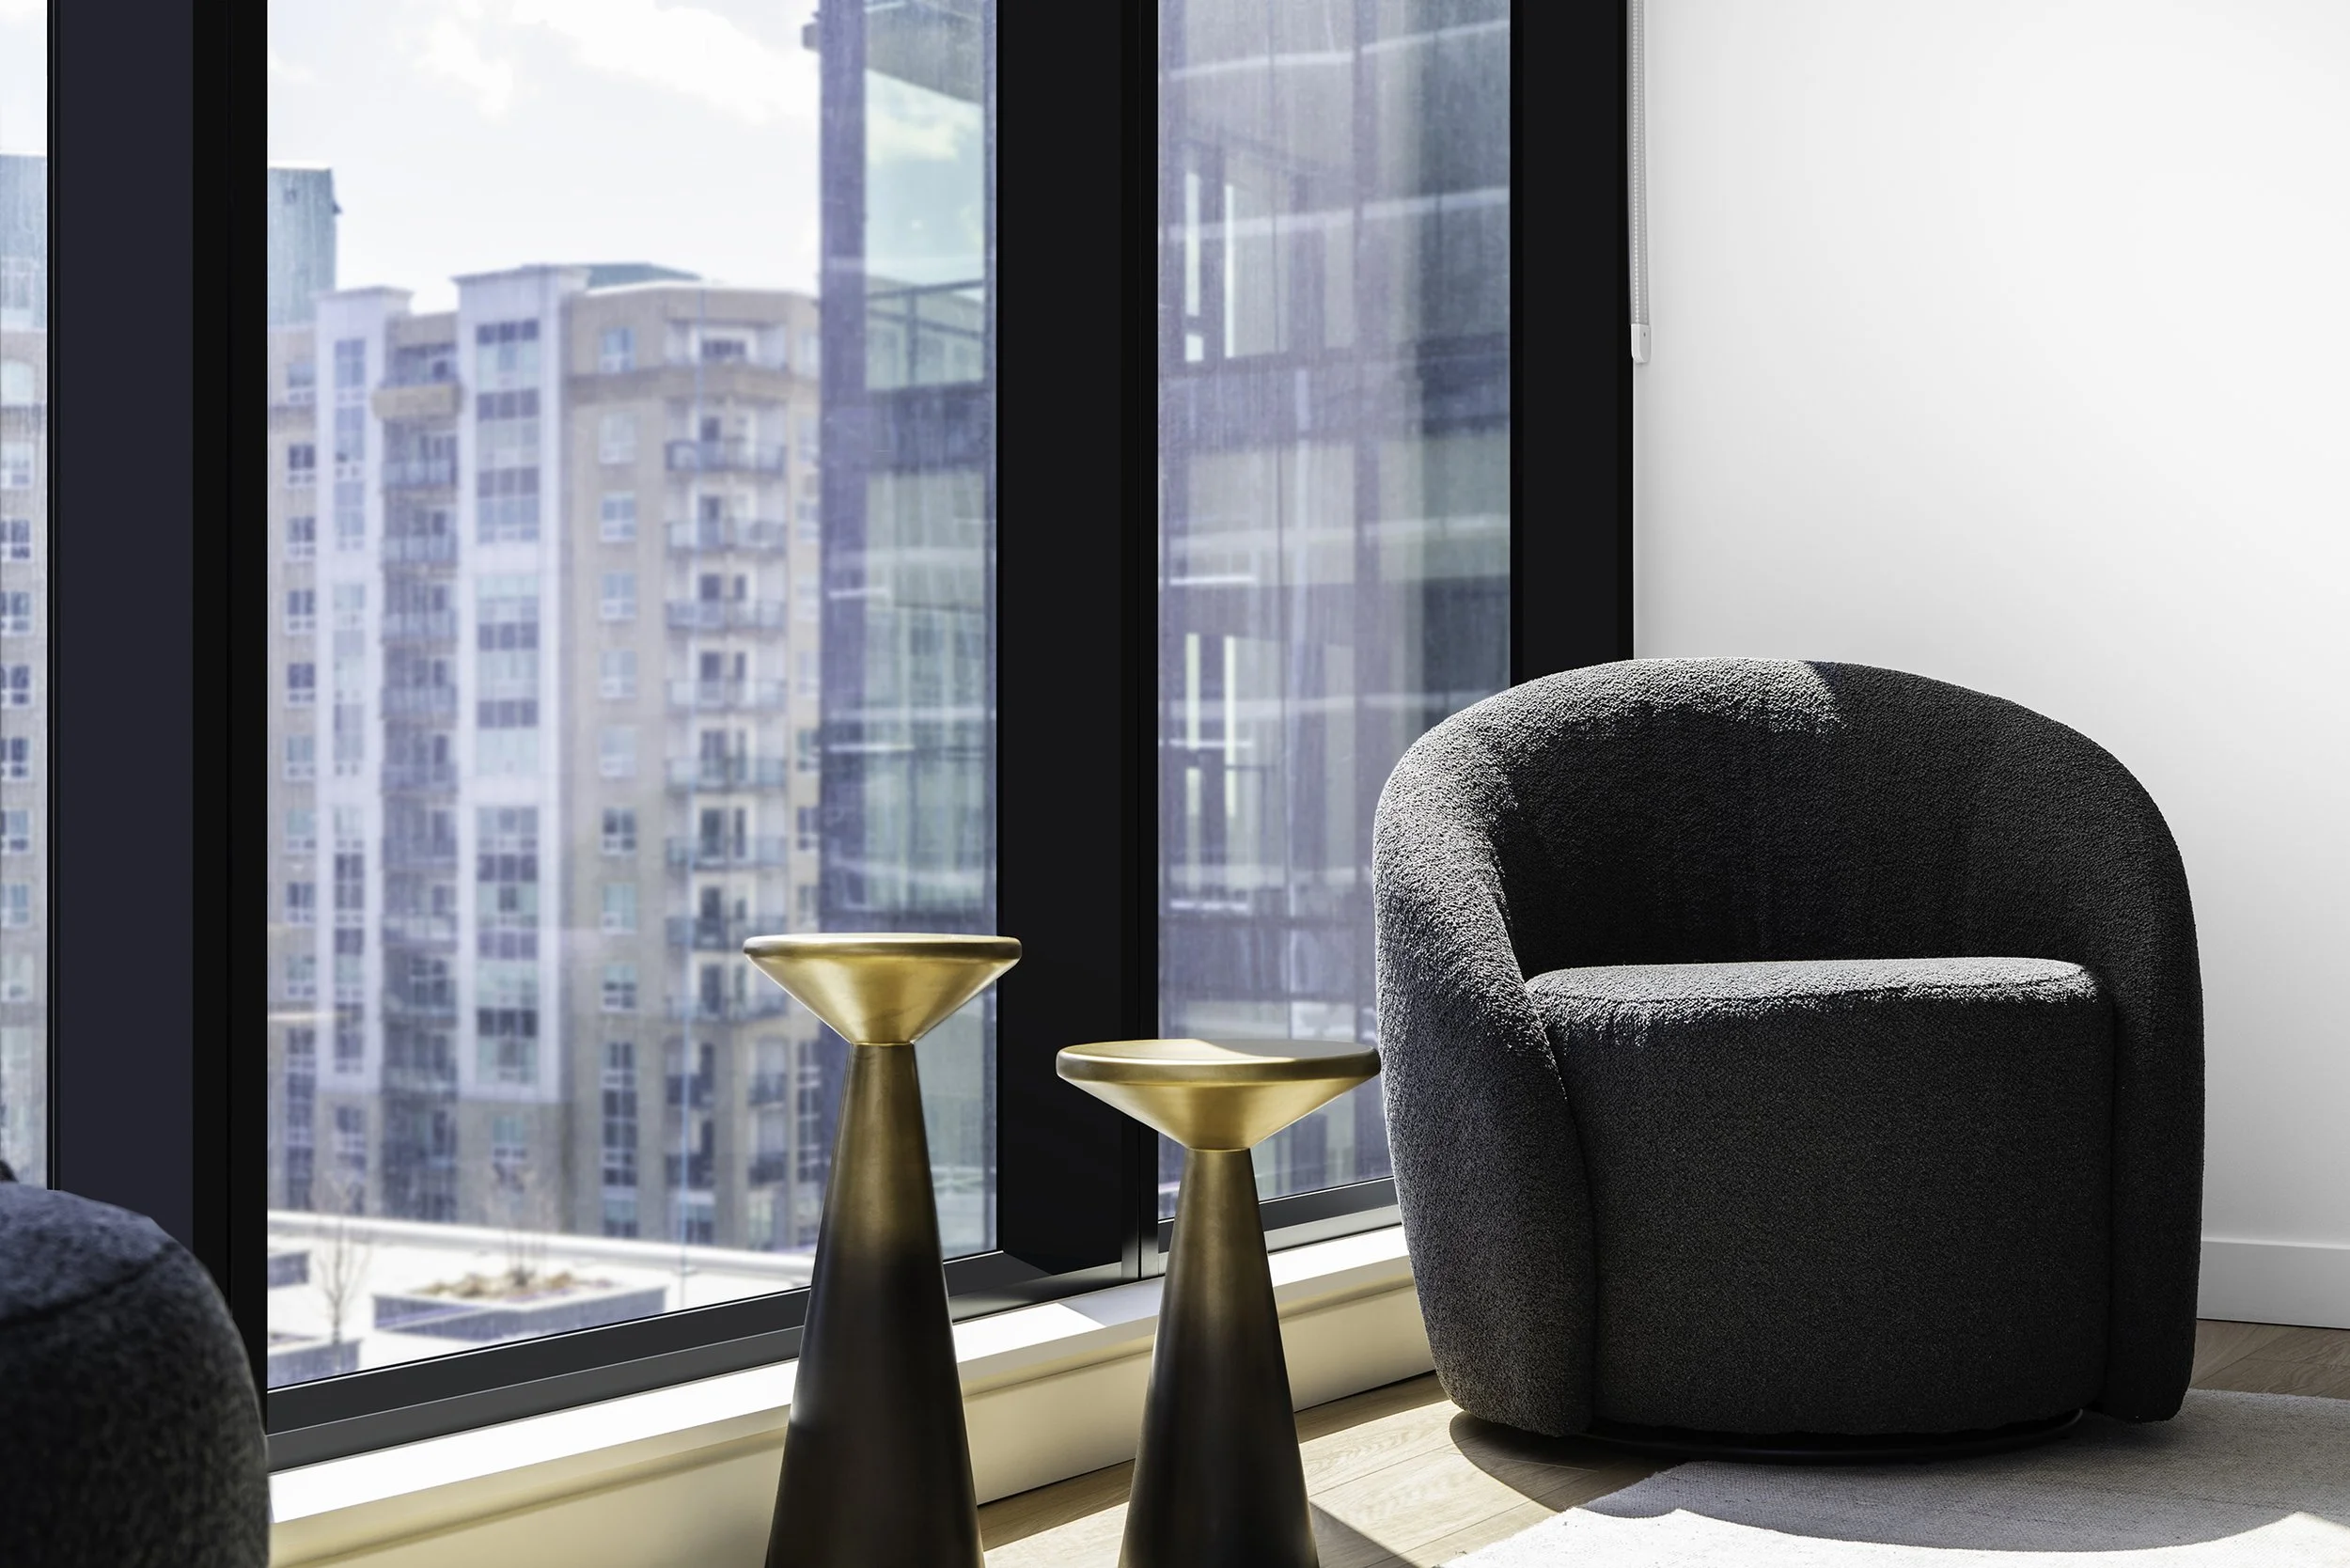
Commissioned by Westwood Developments for Richmond Yards, Sperry Design undertook the furnishing, styling and architectural photography of a residential model suite, creating a refined and inviting environment designed to inspire prospective residents.
Working with Galley 1 Furniture, Irina personally curated the furnishings, decorative accents and accessories, bringing warmth, texture and a considered residential character to the space. Every element was thoughtfully selected and arranged to establish a cohesive aesthetic, balancing contemporary sophistication with the comfort and familiarity of home.
With the suite fully furnished and styled, Irina completed the architectural photography and post-production, capturing the relationship between space, light, furnishings and materiality. The resulting imagery presents a polished and compelling residential experience, developed to support Richmond Yards' marketing communications and residential leasing initiatives.
Client: Westwood Developments / Richmond Yards
Furniture Selection, Interior Styling & Art Direction: Sperry Design
Architectural Photography & Post-Production: Sperry Design
Muir Hotel | Queen's Marque
Architectural & Interior Photography · Halifax, Nova Scotia
Situated along Halifax's historic waterfront within the landmark Queen's Marque development, Muir Hotel is a distinctive expression of contemporary luxury, deeply rooted in Nova Scotia's maritime heritage and sense of place.
Designed by MacKay-Lyons Sweetapple Architects, the hotel brings together refined architectural forms, natural materials, bespoke furnishings and carefully curated artwork to create an environment of understated elegance.
Sperry Design was commissioned to photograph the hotel's interiors, capturing the interplay of architecture, light, texture and materiality. Expansive compositions reveal the spatial character and sophistication of the environment, while intimate perspectives celebrate the craftsmanship and thoughtful detailing that define the guest experience.
Through precise composition, balanced lighting and meticulous post-production, the resulting photography presents a refined visual portrait of Muir, reflecting the architectural integrity and quiet luxury of this exceptional waterfront destination.
Architecture: MacKay-Lyons Sweetapple Architects
Architectural Photography & Post-Production: Sperry Design
Modspace Dartmouth
Architectural Photography · Dartmouth, Nova Scotia
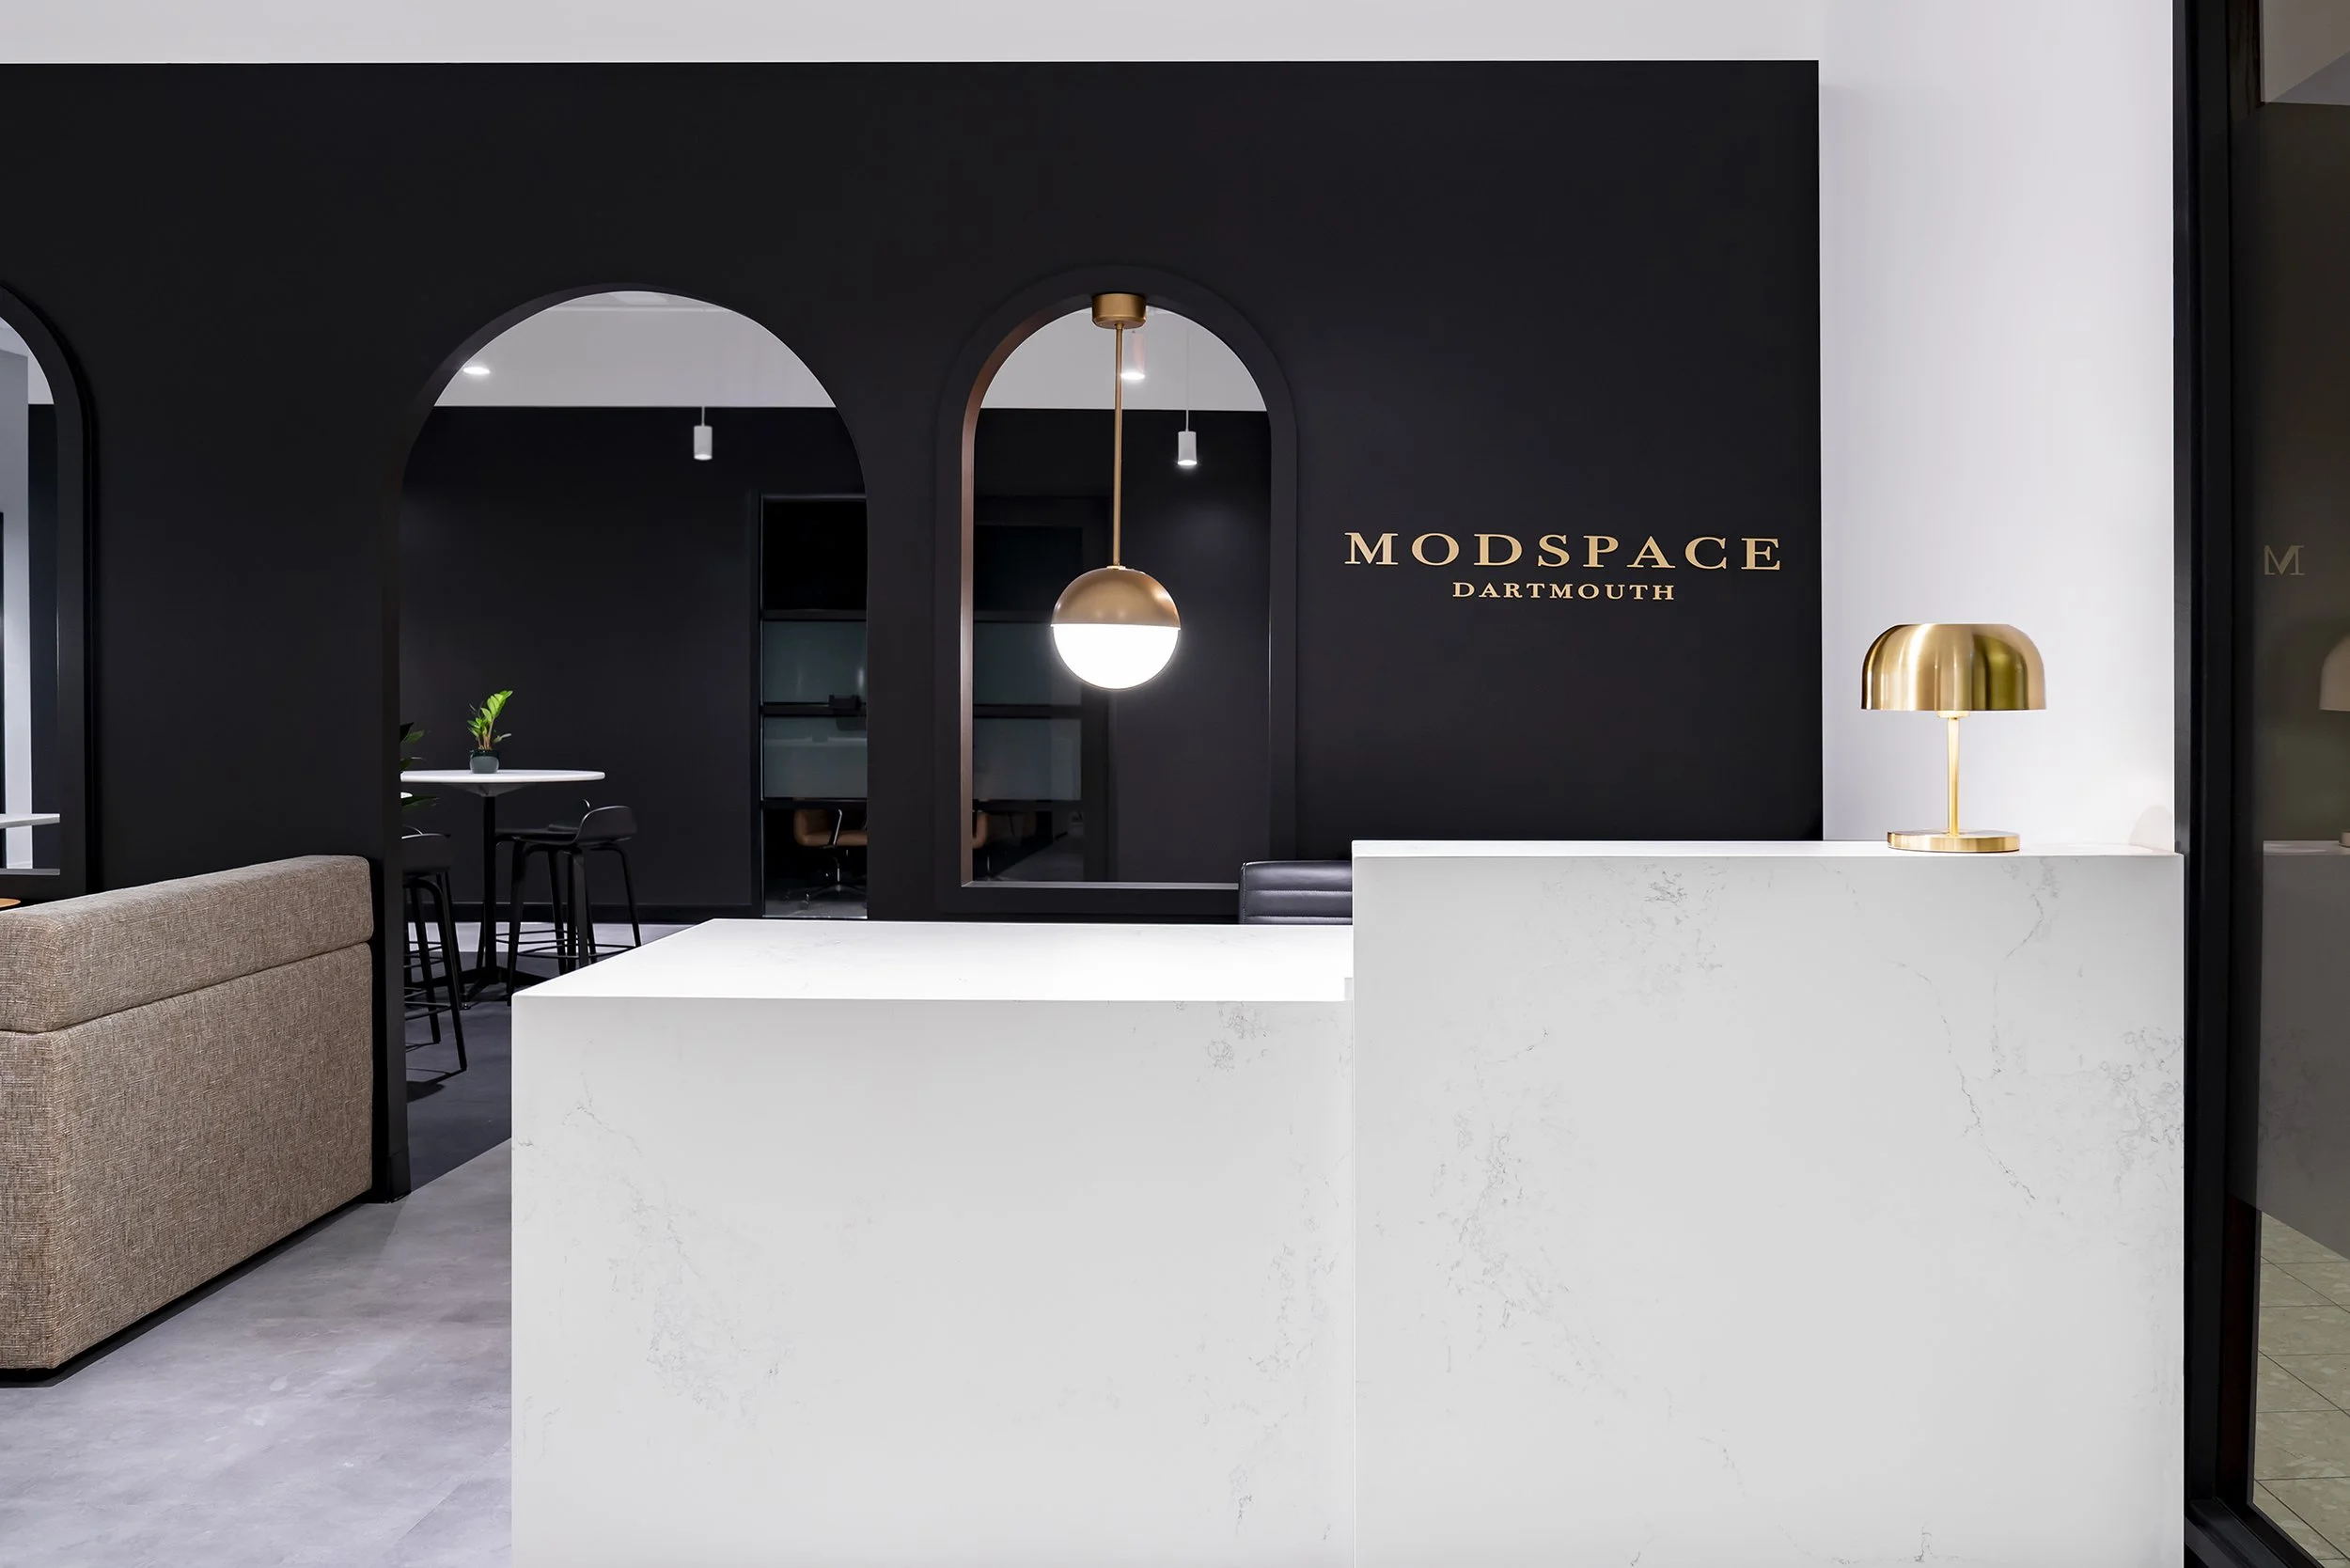
Located within Park Place II in Dartmouth, Modspace brings a contemporary approach to the shared workplace, balancing sophisticated design with flexibility, comfort and collaboration.
With interiors designed by SGH Design Partners, the space presents a carefully considered interplay of architectural form, materiality, furnishings and natural light.
Building on Sperry Design's longstanding creative relationship with Modspace, our architectural photography focused on capturing the character and refinement of the completed environment. Expansive interior perspectives establish the spatial relationships, while carefully composed details celebrate the finishes, textures and design elements that define the experience.
Through considered composition, thoughtful lighting and meticulous post-production, the resulting photography presents a cohesive visual narrative of the space, reflecting both the architectural vision and the contemporary character of the Modspace brand.
Interior Design: SGH Design Partners
Brand Identity, Website, Architectural Photography & Post-Production: Sperry Design
Pitch & Pivot | Delta Hotels Dartmouth
Architectural & Interior Photography · Burnside, Dartmouth, Nova Scotia
Located within Delta Hotels by Marriott Dartmouth, Pitch & Pivot Social Room brings a contemporary approach to hospitality, combining dining, entertaining and social interaction within a thoughtfully designed environment.
Sperry Design was commissioned to photograph the completed interior, capturing the relationship between architectural form, lighting, materiality and atmosphere. Expansive perspectives reveal the spatial character and flow of the restaurant, while carefully composed details highlight the furnishings, finishes and design elements that contribute to its distinctive identity.
Through considered composition, balanced lighting and meticulous post-production, the resulting collection presents a refined architectural portrait of Pitch & Pivot, celebrating the warmth, sophistication and contemporary character of this inviting hospitality destination.
Architectural Photography & Post-Production: Sperry Design